Do You Need Council Approval For A Pergola In Ballarat?
If you're planning a pergola in Ballarat, the honest answer is: it depends. Whether you need pergola council approval in Ballarat comes down to factors like size, height, placement and your property's zoning – not a single blanket rule. Here's how to work out where your project sits before you start building.
Pergolas are one of the most popular outdoor additions for Ballarat homeowners, and for good reason. They extend living space, create shade and add value without the cost of a full extension. But ‘popular’ doesn't mean ‘automatically exempt’ – and getting the approval question wrong can mean delays, redesigns, or an infringement notice down the track.
Factors That Determine Whether Approval is Required
Council approval requirements for pergolas vary depending on several site-specific and design-specific factors. Rather than relying on general assumptions, it's worth understanding what actually influences the outcome.
Common factors that affect whether a pergola needs approval include:
- Size & floor area – larger structures are more likely to trigger planning or building permit requirements
- Height – taller pergolas, particularly those close to boundaries, can affect overshadowing & privacy considerations
- Proximity to boundaries – setback rules differ depending on how close the structure sits to a neighbouring property
- Zoning overlays – some Ballarat properties sit within heritage overlays, bushfire zones or other planning overlays that add extra requirements
- Whether the structure is freestanding or attached – pergolas attached to the house are often assessed differently to freestanding ones
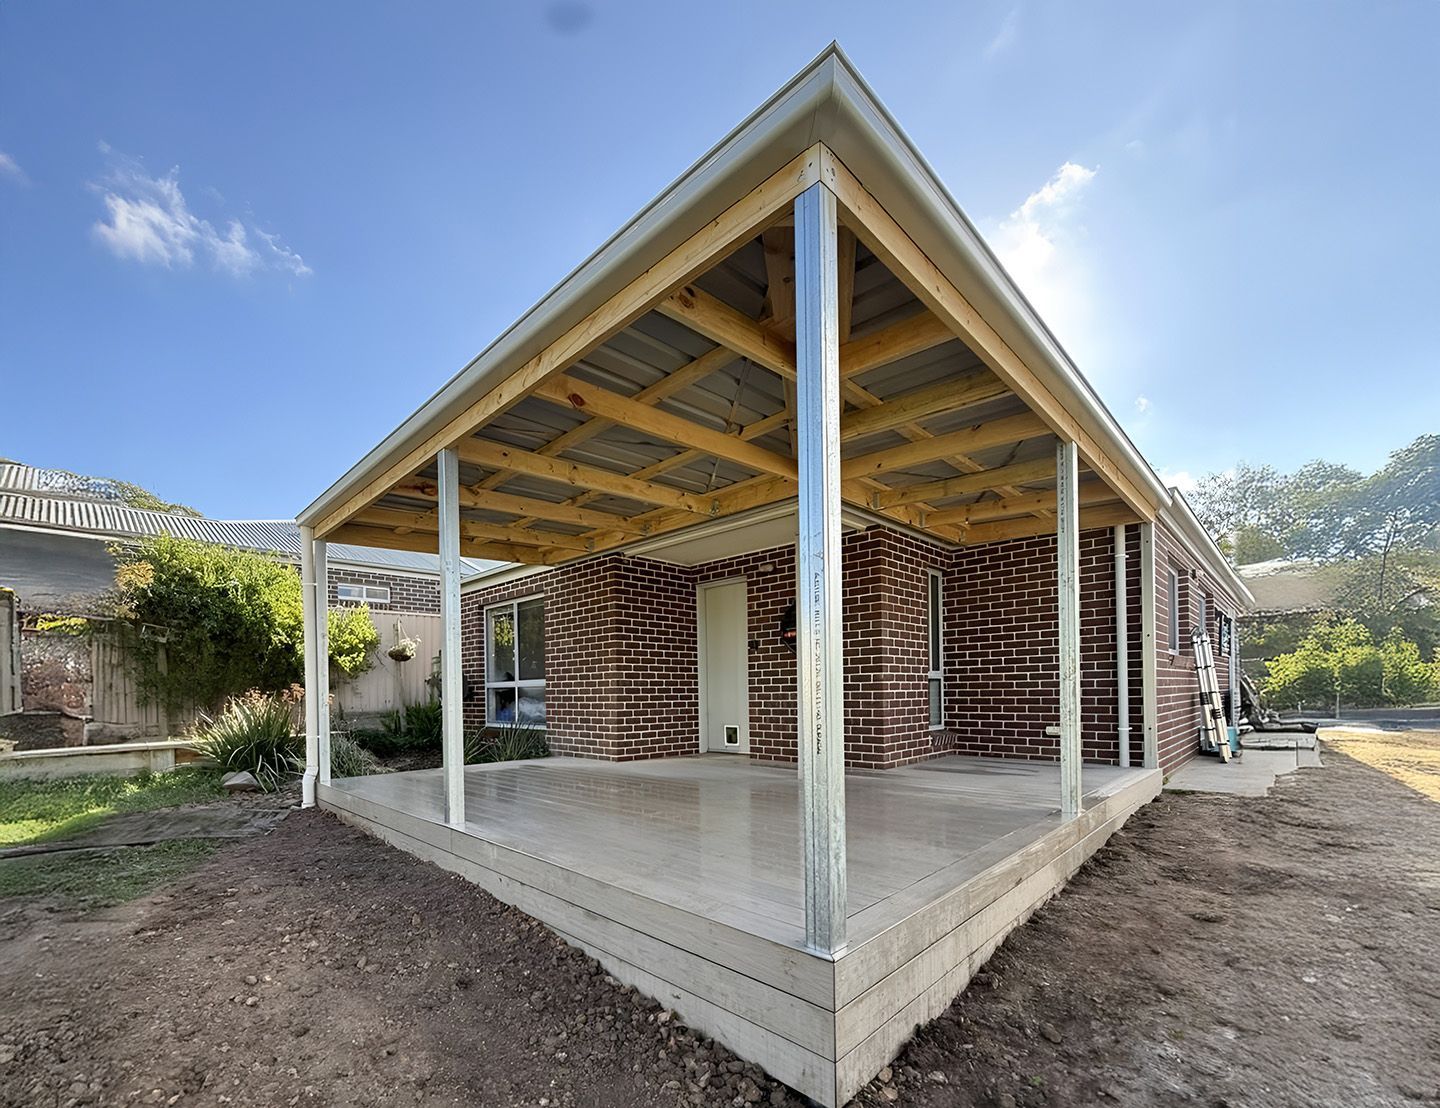
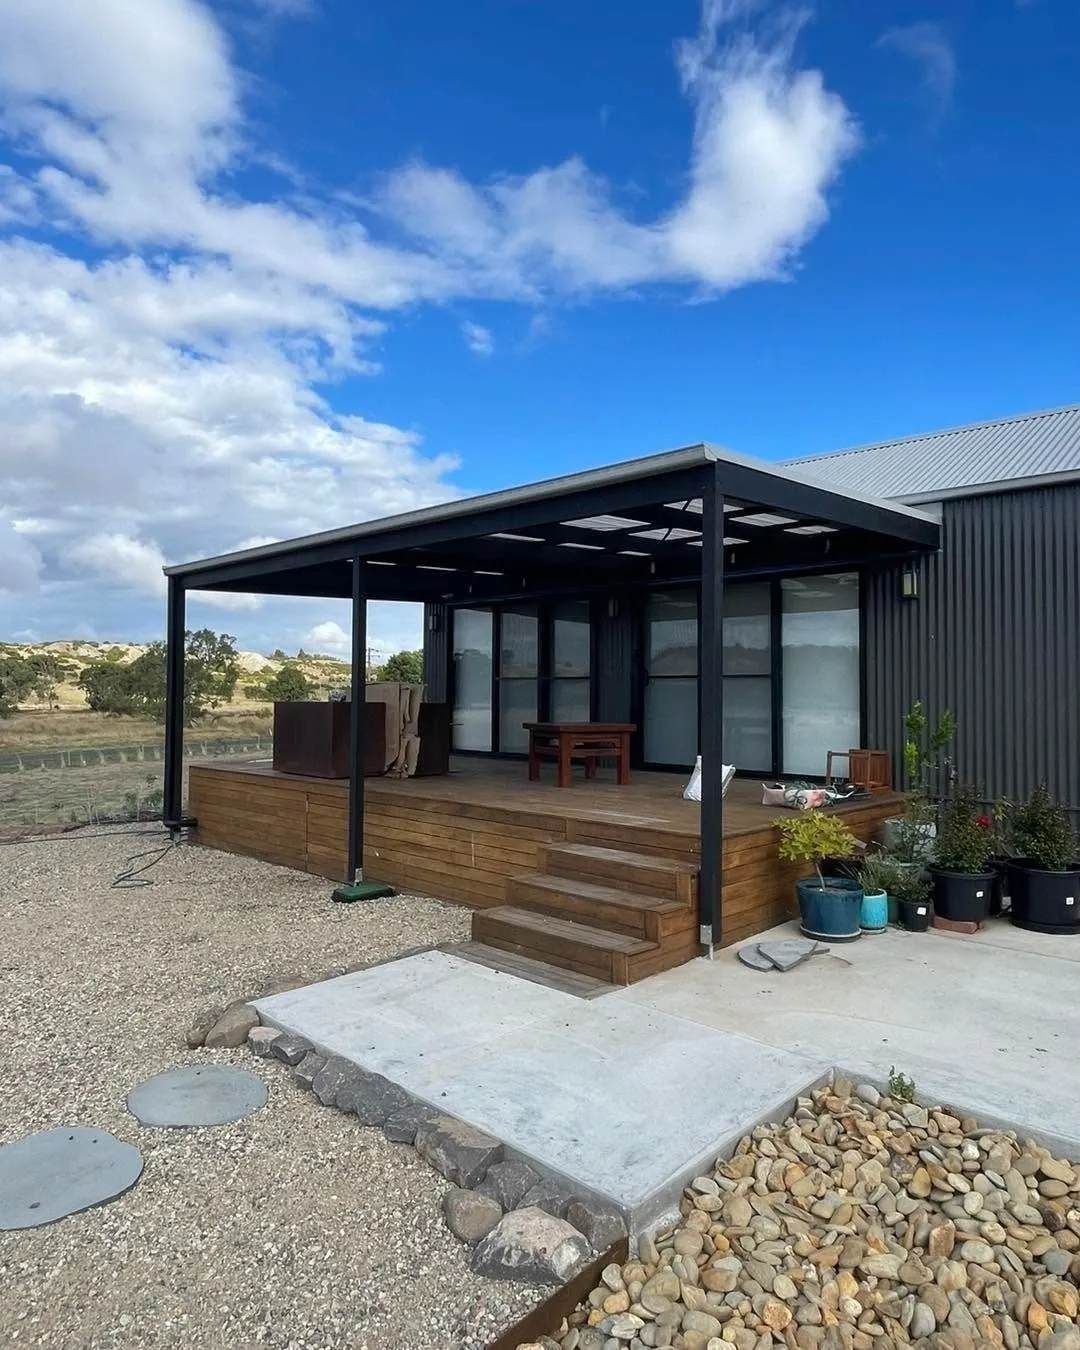
- Roofing & enclosure – an open-lattice pergola is generally treated differently to one with a solid roof or partial walls
Because these factors interact, two seemingly similar pergolas on different blocks can have completely different approval pathways. This is exactly why guidance needs to be site-specific rather than generic — what applied to a neighbour's build won't necessarily apply to yours.
Factors That Determine Whether Approval is Required
Council approval requirements for pergolas vary depending on several site-specific and design-specific factors. Rather than relying on general assumptions, it's worth understanding what actually influences the outcome.
Common factors that affect whether a pergola needs approval include:
- Size & floor area – larger structures are more likely to trigger planning or building permit requirements
- Height – taller pergolas, particularly those close to boundaries, can affect overshadowing & privacy considerations
- Proximity to boundaries – setback rules differ depending on how close the structure sits to a neighbouring property
- Zoning overlays – some Ballarat properties sit within heritage overlays, bushfire zones or other planning overlays that add extra requirements
- Whether the structure is freestanding or attached – pergolas attached to the house are often assessed differently to freestanding ones
- Roofing & enclosure – an open-lattice pergola is generally treated differently to one with a solid roof or partial walls
Because these factors interact, two seemingly similar pergolas on different blocks can have completely different approval pathways. This is exactly why guidance needs to be site-specific rather than generic — what applied to a neighbour's build won't necessarily apply to yours.
The Approval Process: What to Expect
When approval is required, the process generally follows a similar structure, even though exact requirements vary by council and zoning. Understanding the shape of the process helps you plan realistic timelines.
A typical approval pathway involves:
- Initial assessment – determining whether a building permit, planning permit or both are required for your specific pergola
- Documentation preparation – site plans, elevations & structural details are prepared to support the application
- Submission – the application is lodged with the relevant authority, whether that's a private building surveyor or the council itself
- Assessment period – the application is reviewed against relevant building & planning provisions
- Approval or request for further information – straightforward applications proceed to approval, while others may require amendments or additional detail
- Construction can commence – once approval is granted, building work can begin in line with the approved plans
As an example, a homeowner planning a large attached pergola with a solid roof close to a side boundary would typically need a more thorough application than someone building a small, open, freestanding pergola well within their block's setbacks. The paperwork, timeframes, and scrutiny involved can look quite different even though both are technically ‘just a pergola’.
Common Reasons Pergola Applications Get Delayed
Delays are usually avoidable, and they tend to stem from a handful of recurring issues. Knowing what commonly slips people up allows you to prepare more thoroughly upfront.
Frequent causes of delay include:
- Incomplete documentation – missing site details or unclear plans that require follow-up requests
- Underestimating setback requirements – assuming a structure meets boundary rules without confirming exact measurements
- Overlooking zoning overlays – not checking whether the property sits within a heritage, bushfire or environmental overlay
- Starting design before checking requirements – committing to a size or roofline that later needs to be revised to meet planning rules
- Assuming a past approval still applies – planning schemes and requirements can change, so previous approvals on the same property aren't always a reliable guide
Working through these considerations early, ideally before finalising a design, is one of the simplest ways to keep a project on schedule. It's also why it pays to confirm requirements with Ballarat council or an experienced builder before committing to a specific design.
What About Sheds & Other Outdoor Structures?
Pergolas aren't the only outdoor structures where approval questions come up. Sheds, carports and other freestanding builds are assessed under similar principles, though the specific thresholds can differ.
As with pergolas, shed approval in Ballarat generally depends on factors like size, height, proximity to boundaries and intended use. A small garden shed may sit outside typical approval triggers, while a larger structure used for a workshop or storage of vehicles is more likely to require a permit. If you're weighing up a shed alongside a pergola, or considering an outdoor structure as part of a broader property plan, it's worth getting shed-specific guidance from our shed builder team rather than assuming the same rules apply across the board.
Planning Your Pergola the Right Way
The safest approach to any pergola project in Ballarat is to confirm requirements before you finalise your design – not after. Checking early avoids the frustration of redesigning a structure that doesn't meet approval requirements, and it keeps your project timeline realistic from the outset.
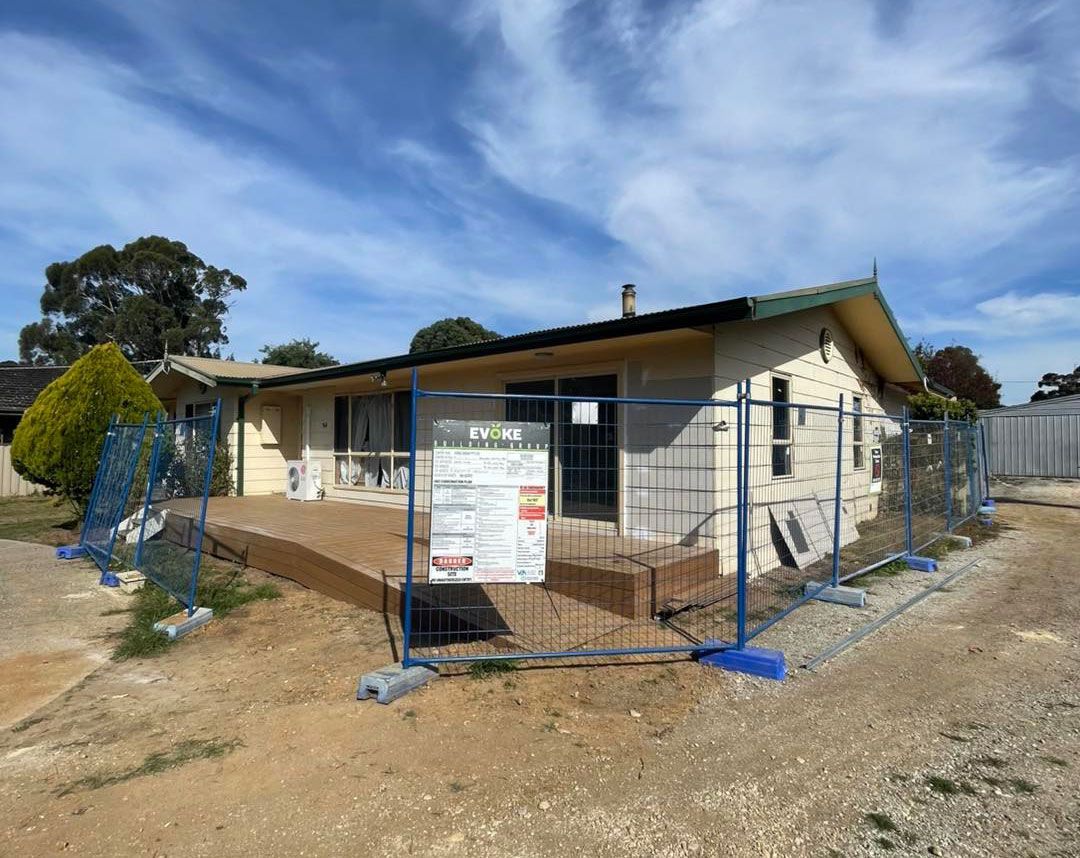
At Evoke Building Group, we work through these considerations with every Ballarat homeowner we build for, so your pergola is designed to meet requirements from day one rather than needing rework later. If you're ready to start planning, our Ballarat team can talk you through what your specific property will need.
FAQs