Home Extensions Geelong: Is A Second Storey Addition Right For You?
Choosing between a second storey addition vs ground-floor extension comes down to more than build cost. Your block size, existing structure, setbacks, outdoor space and planning requirements all affect the right approach. For many established Geelong homes, building upward can add substantial living space without sacrificing the backyard.
Building Up or Building Out: What Suits Your Block?
The first question is simple: does your property have enough usable land to extend outward without compromising how you want to live?
A ground-floor extension can work well when there is sufficient space behind or beside the existing home. It can also provide a natural way to create larger kitchens, living areas and indoor-outdoor connections without introducing stairs.
A second storey addition becomes more attractive when preserving ground-level space matters. Building upward may allow you to retain more of your backyard, garden, entertaining area, driveway or existing landscaping while still adding bedrooms, bathrooms or another living zone.
When comparing building up vs building out, consider:
- How much usable backyard you want to retain
- Where the existing home sits on the block
- The location of boundaries and existing structures
- How additional rooms should connect to the current floor plan
- Whether stairs will work comfortably within the existing layout
- The structural capacity of the existing home
- Overlooking, neighbourhood character and planning considerations.
For homeowners researching home extensions in Geelong, the best solution usually starts with the property itself rather than a predetermined extension type.
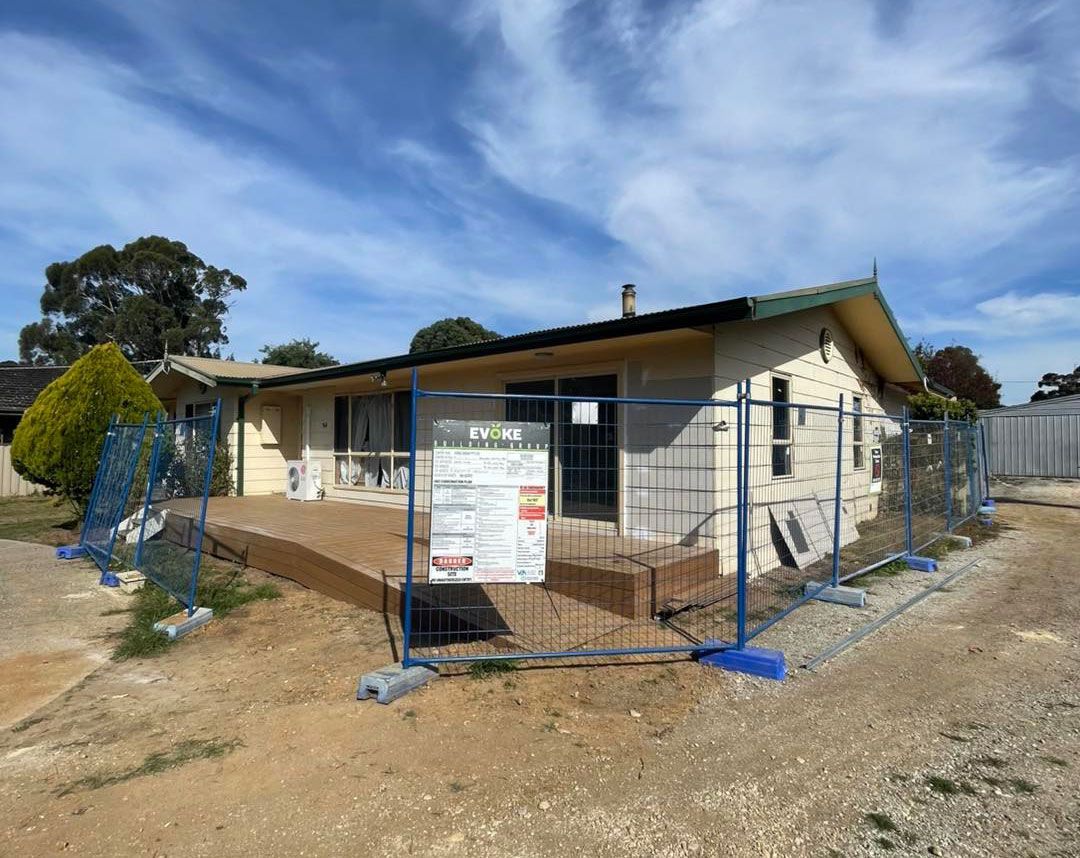
Consider an established home where the owners want two extra bedrooms and a second bathroom but still want enough backyard for children, pets and outdoor entertaining. A large rear extension could solve the internal space problem while creating a new outdoor-space problem. Adding the bedrooms and bathroom upstairs may provide a better overall result.
Why Established Geelong Blocks Often Favour a Second Storey
A second storey can be particularly useful on established blocks where the existing home, driveway, garage, landscaping and outdoor areas already occupy much of the usable site.
Instead of taking another section of the backyard, building upward uses the footprint of the existing house. That can make it possible to significantly increase internal floor area while keeping more open space at ground level.
Second storeys can also help separate different functions within the home. A common approach is to retain the kitchen, dining and main living spaces downstairs while moving bedrooms and bathrooms upstairs. Alternatively, families may create an upstairs parents' retreat or additional living zone.
That does not mean building up is automatically the better choice on every established property. The existing home's structure, architectural character and internal layout all need to support the concept.
Design integration matters as well. A poorly considered upper level can look like it has simply been placed on top of the original house. Thinking carefully about roof forms, materials, proportions and window placement can help the addition feel deliberate. Our guide to architectural styles for Geelong extensions explores this in more detail.
Setback Rules and Local Council Considerations
Setbacks and planning requirements can influence both ground-floor and second-storey extensions, so they should be investigated before the design becomes too developed.
Requirements vary according to the property and proposed works. Depending on the site, considerations can include boundary setbacks, building height, overlooking, overshadowing, private open space, neighbourhood character and other planning or building controls.
An upper-storey addition introduces issues that may not apply in the same way to a ground-floor project. Windows and balconies, for instance, may need careful positioning or screening to manage overlooking of neighbouring properties.
A ground-floor addition has different constraints. Extending toward the rear or side boundary may reduce private open space or bring the new structure closer to easements, existing services or neighbouring buildings.
The key is to assess these restrictions early. According to industry best practice, site and regulatory constraints should inform the concept design rather than being treated as problems to resolve after a preferred layout has already been developed.
This early planning also helps homeowners avoid common design mistakes in home extensions in Geelong, such as designing too much floor area for the available site or overlooking how the new addition affects the original home.
Engineering and Footing Costs: Building Up vs Ground-Floor Additions
Engineering is one of the biggest practical differences in a second storey addition vs ground-floor extension comparison.
With a second storey, the existing building needs to safely carry additional loads. A structural engineer may need to assess the home's framing, walls, foundations and footings to determine whether they can support the proposed upper level.
Depending on the existing structure and the new design, strengthening or additional structural work may be required. That can affect the scope and second storey addition cost.
A ground-floor extension creates a different engineering challenge. Rather than relying primarily on the existing footprint, the new section typically requires its own foundations or footings. Site conditions, soil characteristics and the extension design will influence what is required.
This is why it is difficult to say that one approach always has lower engineering costs.
Building up may involve strengthening the existing house. Building out may involve new excavation, footings, slab or subfloor construction, along with alterations where the old and new sections connect.
The right comparison considers the whole construction scope, not one structural item in isolation.
Is It Cheaper to Build a Second Storey or a Single-Storey Extension?
There is no universal answer. A second storey can involve greater structural complexity, while a single-storey extension requires additional foundations and consumes more of the site.
The existing home makes a major difference.
If significant strengthening is required before an upper level can be constructed, the second storey addition cost can increase. Stairs also require valuable floor area, and changes to the existing roof and services need to be incorporated into the project.
A ground-floor extension may appear simpler, but costs can increase where the project requires substantial excavation, difficult site access, complex foundations, major structural openings or extensive alterations to existing living areas.
Cost also needs to be considered alongside value to the homeowner. Saving on the extension itself is not necessarily a better outcome if building outward removes the backyard or outdoor entertaining space that made the property suitable in the first place.
A useful comparison should therefore consider:
- The amount and type of additional floor area required
- Structural work to the existing house
- New footing and foundation requirements
- Roof alterations
- Plumbing and electrical changes
- Staircase requirements
- Access and site constraints
- The effect on outdoor space and the existing floor plan.
Rather than choosing based on an assumed cost per square metre, compare realistic concepts for your specific property.
Is a Second Storey Addition Right for You?
A second storey addition is worth considering if you need substantially more internal space but do not want to give up valuable ground-level outdoor areas.
It can be particularly suitable where the home's footprint already works well and the extra accommodation can be logically separated upstairs. Bedrooms, bathrooms, retreats and secondary living areas are common candidates for an upper level.
A ground-floor extension may make more sense if you have ample land and want to expand spaces that benefit from direct garden access. A larger kitchen, dining room, family room or accessible bedroom suite may integrate more naturally at ground level.
Before deciding, work through three questions:
- What space are you actually trying to create? Decide which rooms you need and how they should relate to existing spaces.
- What does your block allow? Consider boundaries, outdoor space, planning constraints, access and the existing position of the home.
- What does the existing structure allow? Have the building assessed so your design and budget reflect realistic structural requirements.
The best extension is not necessarily the option that creates the most floor area. It is the one that improves how the entire property works.
Evoke Building Group can help Geelong homeowners assess the practical differences between extending upward and outward before committing to a design direction. If you are considering an extension, get in touch with our Geelong team to discuss your home, block and priorities.
Frequently Asked Questions