What Goes Wrong When Pergolas Aren't Built For Ballarat Weather Conditions?
Ballarat can deliver four seasons in a single afternoon. A clear morning might turn into a hailstorm by lunch, followed by a cold wind snap before the sun reappears. For homeowners investing in an outdoor structure, this unpredictability isn't just an inconvenience. It's the reason so many pergolas around the region end up warped, leaking or structurally unsound within a few years.
Getting the pergola design for Ballarat weather right from the outset makes the difference between a structure that lasts decades and one that becomes a costly repair job.
Why Ballarat's Climate Demands Purpose-Built Pergola Design
Ballarat sits at a higher elevation than much of regional Victoria, which means colder winters, sharper frosts and more exposure to wind than many homeowners expect. A generic pergola kit designed for coastal or metropolitan conditions often doesn't account for these local factors, and that's where problems begin.
Some of the specific climate challenges include:
- Temperature swings of 15 to 20 degrees within a single day, which cause materials to expand and contract repeatedly
- Frost during winter mornings that can affect footings and timber joints
- Strong westerly winds that sweep across open properties, particularly on rural or semi-rural blocks
- Intense UV exposure during summer months that accelerates material breakdown
A pergola built without these conditions in mind may look fine on installation day, but the cracks (sometimes literally) start showing within twelve months.
Inadequate Structural Support: A Common and Costly Mistake
One of the most frequent issues we see with poorly planned pergolas in Ballarat is insufficient structural support. This usually stems from underestimating the loads a structure needs to carry, not just from the roof itself, but from wind pressure, snow in higher areas and the weight of any attachments like blinds or lighting.
Common structural shortfalls include:
- Posts that are undersized for the span or height of the pergola
- Footings that aren't deep enough to handle Ballarat's clay-heavy soil, which expands and contracts with moisture
- Missing or inadequate bracing at connection points
- Beams spaced too far apart for the roofing material used
These issues often aren't visible until a significant weather event exposes them, by which point the repair costs can exceed what proper engineering would have cost at the outset.
Poor Material Selection and Premature Deterioration
Material choice matters just as much as structural design. Timber, steel and aluminium each respond differently to Ballarat's climate, and choosing the wrong one for the application (or failing to treat it properly) leads to premature wear.
Issues we regularly encounter include:
- Untreated or poorly sealed timber that warps, splits or rots after exposure to moisture and frost
- Steel components without adequate corrosion protection, leading to rust in as little as two to three years
- Roofing materials that fade, become brittle or crack under prolonged UV exposure
- Fixings and fasteners that aren't rated for outdoor use, resulting in loosening over time
A weatherproof pergola relies on the right combination of materials matched to their specific role in the structure, not a one-size-fits-all approach.
Insufficient Drainage and Water Damage Risks
Water management is one of the most overlooked aspects of pergola design, yet it's often the root cause of long-term damage. Ballarat's rainfall, while not the heaviest in Victoria, tends to arrive in short, intense bursts that can overwhelm a poorly designed roof or gutter system.
Typical drainage problems include:
- Roofing installed without adequate fall, causing water to pool rather than run off
- Gutters and downpipes that are undersized or poorly positioned
- Timber posts and footings that sit in direct contact with moisture-retaining soil
- Lack of proper flashing where the pergola meets an existing roofline
Left unaddressed, these issues lead to timber rot, mould growth and even foundation movement, all of which are far more expensive to fix than to prevent.
Wind Damage: Why Exposure and Bracing Matter
Wind is one of the more underestimated forces affecting pergolas in this region. Open blocks, rural properties and elevated positions all increase exposure, and a structure without proper bracing can suffer serious damage during a strong gust, let alone a storm.
Key considerations for wind resistance include:
- Diagonal bracing at key structural points to prevent racking
- Correctly rated fixings that anchor the frame securely to footings
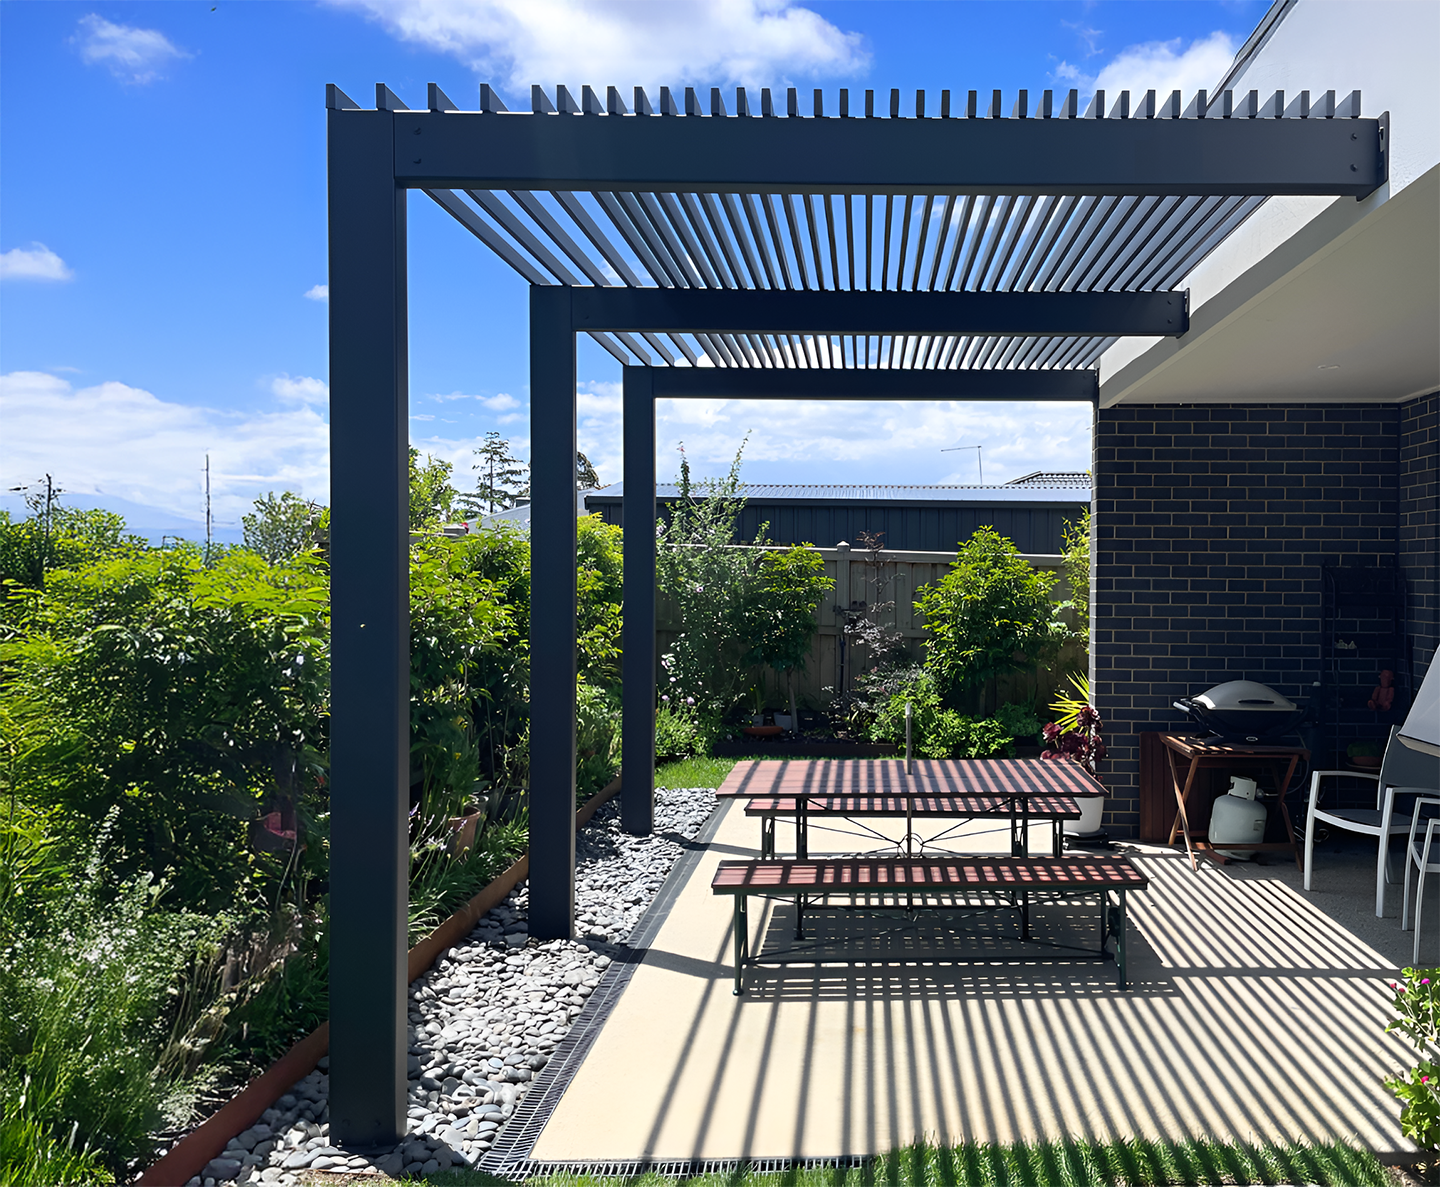
- Roof sheeting or slats fastened according to manufacturer wind load ratings
- Positioning and orientation that reduces direct exposure where possible
A structure that hasn't been assessed for local wind conditions may pass a basic visual inspection while still being vulnerable to failure during a significant weather event.
The Cost of Getting It Wrong vs Building It Right
It's tempting to view a lower upfront quote as the more sensible option, but the long-term costs of a poorly built pergola often outweigh the initial savings. Repairs, replacements and even full rebuilds are not uncommon outcomes when corners are cut on design or materials.
Consider the difference in outcomes:
- A well-designed pergola typically requires minimal maintenance for 15 to 20 years or more
- A poorly designed one may need structural repairs within 3 to 5 years
- Water damage repairs, including timber replacement and mould remediation, can cost several thousand dollars
- Insurance may not cover damage resulting from non-compliant or poorly constructed structures
Investing in proper design, engineering and materials from the outset is almost always the more economical path over the life of the structure.
How Evoke Building Group Designs for Ballarat's Conditions
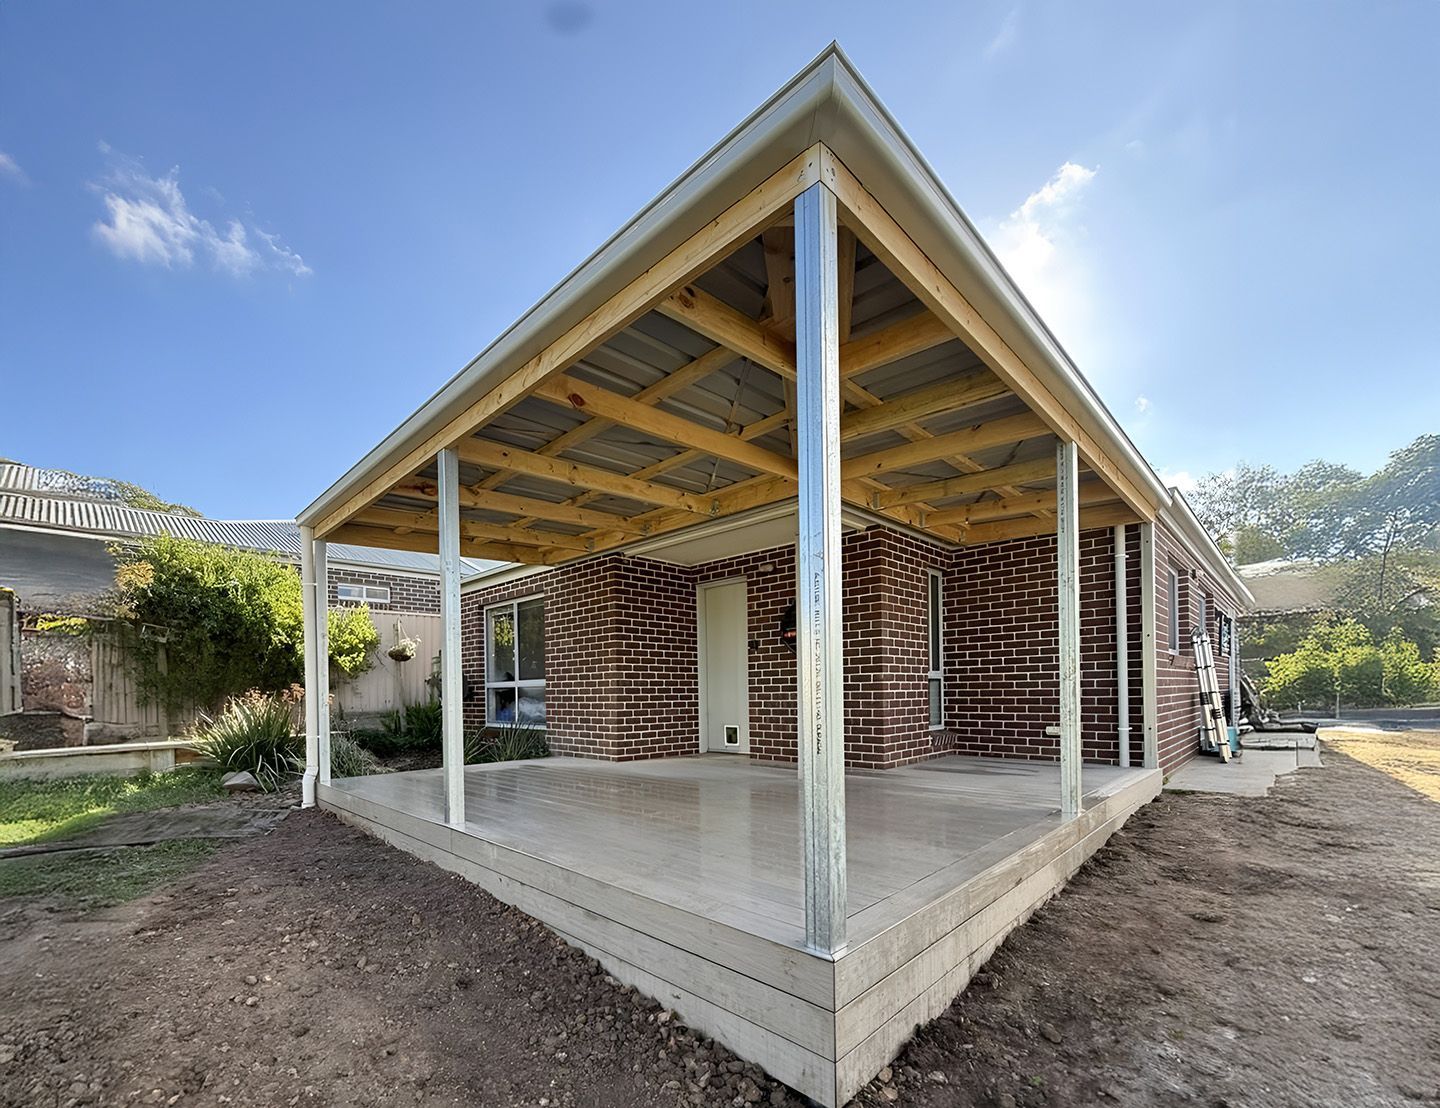
Practical experience with the local climate shapes every stage of a well-planned pergola project, from site assessment through to material selection and final construction. This includes accounting for soil type, wind exposure, drainage requirements and the specific demands of Ballarat's seasonal extremes.
A considered approach typically involves:
- Site-specific engineering that accounts for soil conditions and local wind ratings
- Material selection suited to both aesthetic preferences and durability requirements
- Drainage planning integrated into the design rather than added as an afterthought
- Structural bracing calculated for the pergola's size, height and location
For homeowners who also need additional outdoor structures, working with a
shed builder in Ballarat who understands these same climate factors means consistency across every structure on the property, rather than mismatched standards between different trades.
Discuss Your Outdoor Structure
We at Evoke Building Group understand that Ballarat's weather doesn't offer much room for shortcuts. A pergola built without proper attention to local conditions can end up costing far more in repairs than it would have to build correctly the first time.
If you're planning an outdoor structure and want a pergola design for Ballarat weather that's built to handle everything from frosty mornings to summer storms,
get in touch with our team for a site assessment and a straightforward discussion about what your property needs.
Frequently Asked Questions