Pergolas Ballarat: What Does It Really Cost to Build One?
A pergola quote is shaped by more than its footprint: the roof, materials, footings, access and permit requirements can all change the final price. For Ballarat homeowners, a useful budget starts with the design you want and the conditions of your site, then confirms each cost in a written quote. Our
pergolas in Ballarat service page shows how we at Evoke Building Group approach custom outdoor structures locally.
What Actually Goes Into a Pergola Quote
A complete quote should cover the structure from design through to handover, rather than just list the cost of posts and beams. Ask whether it includes site measurement, design, materials, labour, footings, roofing, drainage, finishing, permit coordination and any required inspections.
The biggest cost drivers are usually the pergola’s size, roof style, material selection and how it connects to the house. A compact open structure on a straightforward site is a different project from a large roofed verandah with custom finishes, lighting or extensive groundwork. If a quote excludes an item, ask whether you will need to arrange it separately.
Pergola Cost per m²: A Starting Point, Not a Final Price
A per-square-metre figure can help with early budgeting, but it is only a broad comparison. Oneflare directory listings show national pergola estimates around $100–$500 per m². Its accessible cost guide, last updated in June 2024, lists typical projects in the $2,000–$4,000 range. These are broad national indicators, not Ballarat pricing, and they are no substitute for a site-specific quote.
The same area can cost very different amounts depending on what is being built. An open timber pergola with simple footings may sit toward the lower end of a broad guide, while a roofed structure, more complex roofline or bespoke design can require more materials, engineering and labour. Use square metres to compare similar designs only, then request an itemised quote for your actual project.
Open Pergola vs Roofed Structure: Where the Price Jumps
An open pergola uses an unroofed frame, often with rafters or an open lattice. A roofed structure provides more reliable shelter but introduces additional components such as roof sheets, supporting members, flashings, gutters and stormwater management. The added weight and wind exposure can also affect the structural design.
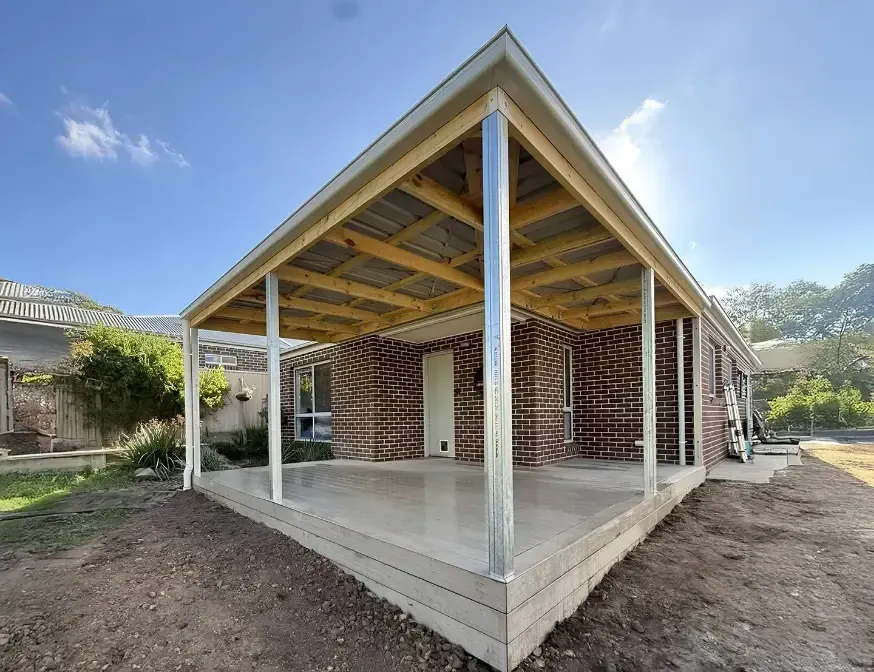
In Ballarat, the distinction matters for permits too. The City of Ballarat defines a pergola as unroofed and a verandah as roofed, so be clear about the structure you are asking a builder to price. A quote for an open pergola should not be compared directly with one for a covered verandah.
Attached or Freestanding: How Placement Changes the Build
An attached pergola joins the house and needs to meet the existing roofline or wall correctly. The builder must consider how it connects, how water drains at the junction and whether the home’s structure can support the design. These details can affect labour and materials.
A freestanding pergola can be placed independently in the yard, but it needs its own posts and footings. The slope of the ground, access for equipment, nearby paving and underground services can all influence the work. Our
pergola project page explains these trade-offs and shows the range of custom structures we build.
The Permit and Engineering Step Most Budgets Miss
Permit requirements depend on the structure and property, so check them before settling on a design or budget. The City of Ballarat says a backyard timber pergola under 20 m² and under 3.6 m high does not need a building permit. A larger pergola may need one, and the City’s example of an attached 6 m by 4 m shade-cloth pergola requires a permit because it exceeds 20 m². The City also says attached verandahs require a permit. A building surveyor issues building permits.
Permit rules can depend on more than floor area, including the structure’s height, position and property conditions. A planning permit may also be relevant in some cases, so confirm the approval pathway for your address with the appropriate authority or building surveyor. Our guide to council approval requirements for pergolas explains the local questions to check.
Engineering and permit costs should be made visible in the quote, even if they are charged separately. Evoke checks and manages permits for clients, helping identify the required steps before construction begins.
Upfront Price vs Long-Term Upkeep
The cheapest initial material is not always the lowest-cost choice over time. Timber offers a natural look but needs ongoing care. Steel and aluminium can suit homeowners looking for a different maintenance routine and finish. The right option depends on the home, exposure, preferred appearance and how much upkeep you are prepared to do.
When comparing options, ask what maintenance the builder expects and whether the quote includes protective finishes. Our article on the best pergola materials for a Ballarat home outlines common material choices and their practical trade-offs.
Site Conditions That Add to the Bill
Access and ground conditions can shift a quote even when the design stays the same. Sloping ground may need different footing depths or additional preparation. Difficult access can make it slower to deliver materials or move equipment into position. Existing paving, retaining walls, garden beds and services can also affect where posts can go and what preparation is needed.
For example, two homeowners could request the same-sized attached pergola, but one has a level paved area beside the house while the other has a sloped yard and limited access. The second project may need extra site work. A builder needs to inspect the location before giving a reliable fixed price.
How to Compare Pergola Quotes Like-for-Like
Compare the scope, not just the total. When comparing pergola builders in Ballarat, give each the same dimensions, roof type, material grade, finish, footing assumptions and inclusions. Confirm whether design, permits, engineering, demolition, drainage, rubbish removal and final inspections are included or excluded.
Ask the builder to itemise any allowances and explain what could change the price. A very low quote may omit work that appears later as a variation. Also check that the design reflects how you will use the space, whether that is shade for a table, shelter beside the home or a covered outdoor living area.
Getting a Fixed Price for Your Ballarat Project
A fixed price becomes more meaningful once the design, materials, site conditions and approval requirements are understood. Before requesting quotes, note the approximate size, where you want the structure, whether you prefer an open or roofed design and any existing features that may affect access or drainage.
At Evoke Building Group, we have more than 20 years’ experience and provide a free, no-obligation quotes. Our Mount Clear project, a skillion-style verandah with Ekodeck composite decking, is one example of how the structure and surrounding outdoor area can be designed together
Takeaway: Treat online price guides as an early budgeting tool, then compare detailed quotes for the same design and site conditions. Confirm the permit pathway before work starts and make sure the final price explains what is included.
Get in touch for a free quote with Evoke Building Group and tell us how you want to use your outdoor space. Our team can assess the site, discuss the design and check the permit requirements for your Ballarat project.
Frequently Asked Questions